


For more information regarding the value of a property, please contact us for a free consultation.
11599 72nd ST NE Otsego, MN 55330
Want to know what your home might be worth? Contact us for a FREE valuation!

Our team is ready to help you sell your home for the highest possible price ASAP
Key Details
Sold Price $481,300
Property Type Single Family Home
Sub Type Single Family
Listing Status Sold
Purchase Type For Sale
Square Footage 2,420 sqft
Price per Sqft $198
Subdivision Prairie Crossing
MLS Listing ID 7044402
Sold Date 07/17/26
Bedrooms 4
Full Baths 1
Half Baths 1
Three Quarter Bath 1
Year Built 2026
Tax Year 2026
Contingent None
Lot Size 8,712 Sqft
Lot Dimensions TBD
Property Sub-Type Single Family
Property Description
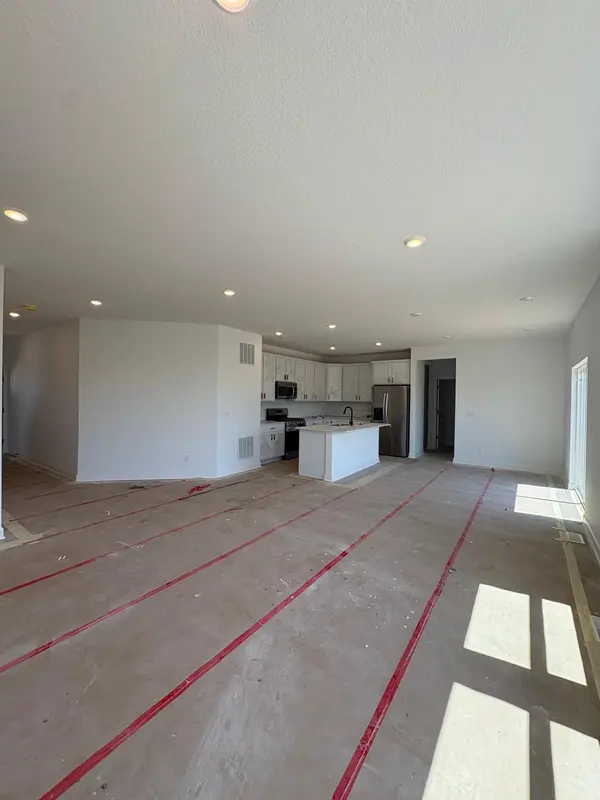
Home is under construction and will be completed in June (exterior finishes are under construction and will be completed soon)! This stunning home features an open-concept main floor where the Great Room flows seamlessly into the modern kitchen and dining area—perfect for everyday living and entertaining. The kitchen is equipped with stainless steel appliances and a functional island for meal prep and gathering. Upstairs, a versatile loft, as well as a den, complement four bedrooms, including a serene owner's suite with a private ensuite bath. Additional highlights include an unfinished lookout basement, three-car garage, and abundant natural light throughout the home. With a highly functional layout and all the upgrades modern buyers desire, this home is sure to attract attention and won't last long!
Location
State MN
County Wright
Community Prairie Crossing
Zoning Residential-Single Family
Rooms
Basement Daylight/Lookout Windows, Unfinished
Dining Room Eat In Kitchen, Informal Dining Room, Kitchen/Dining Room, Living/Dining Room
Interior
Heating Forced Air, Fireplace(s)
Cooling Central Air
Fireplaces Number 1
Fireplaces Type Electric, Family Room, Living Room
Fireplace Yes
Appliance Air-To-Air Exchanger, Dishwasher, Disposal, Humidifier, Microwave, Range, Refrigerator, Stainless Steel Appliances, Tankless Water Heater
Laundry Gas Dryer Hookup, Laundry Room, Upper Level, Washer Hookup
Exterior
Parking Features Attached Garage, Asphalt, Garage Door Opener
Garage Spaces 3.0
Roof Type Age 8 Years or Less,Asphalt
Building
Lot Description Sod Included in Price, Underground Utilities
Story Two
Foundation 982
Sewer City Sewer/Connected
Water City Water/Connected
Level or Stories Two
Structure Type Concrete,Frame
New Construction true
Schools
School District Elk River
Read Less
NEARBY SCHOOLS & BUSINESSES
GET MORE INFORMATION