


For more information regarding the value of a property, please contact us for a free consultation.
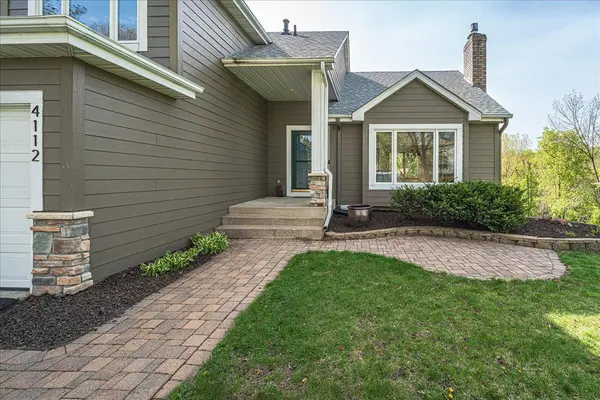
4112 Havenhill CIR Eagan, MN 55123
Want to know what your home might be worth? Contact us for a FREE valuation!

Our team is ready to help you sell your home for the highest possible price ASAP
Key Details
Sold Price $630,000
Property Type Single Family Home
Sub Type Single Family
Listing Status Sold
Purchase Type For Sale
Square Footage 3,003 sqft
Price per Sqft $209
Subdivision Hills Of Stonebridge
MLS Listing ID 7066123
Sold Date 07/24/26
Bedrooms 4
Full Baths 2
Half Baths 1
Three Quarter Bath 1
Year Built 1990
Annual Tax Amount $5,912
Tax Year 2026
Contingent None
Lot Size 0.327 Acres
Lot Dimensions 53x135x173x150
Property Sub-Type Single Family
Property Description
Situated on a wooded cul-de-sac lot, this beautifully updated 4 BD, 4 BA, Two-Story home offers exceptional privacy, peaceful views, and incredible indoor/outdoor living spaces. Impressive vaulted ceilings in the great room, rich maple woodwork, new carpet & freshly painted throughout. The kitchen features enameled cabinetry, quartz countertops, stainless steel appliances, and a large center island perfect for entertaining and everyday living. Custom home office w/ built-in maple cabinetry and workspace adds both function and style to the interior. The upper level features 3 BD including a spacious owner's suite with a private primary bath & walk in closet. The walk-out lower level is designed for entertaining w/ a large dry bar island, abundant of natural light and a stunning linear gas fireplace w/ floor to ceiling stacked slate stone surround. Enjoy the outdoors from the 2 decks, screened porch and large paver patio w/ firepit, all surrounded by professionally landscaped perennial gardens and serene wooded views. Conveniently located close to parks, walking trails & shopping!
Location
State MN
County Dakota
Zoning Residential-Single Family
Rooms
Basement Daylight/Lookout Windows, Drain Tiled, Finished, Full, Sump Pump, Walkout
Dining Room Eat In Kitchen, Separate/Formal Dining Room
Interior
Heating Forced Air
Cooling Central Air
Fireplaces Number 3
Fireplaces Type Family Room, Gas, Living Room
Fireplace Yes
Appliance Dishwasher, Disposal, Dryer, Microwave, Range, Refrigerator, Stainless Steel Appliances, Washer
Exterior
Parking Features Attached Garage, Asphalt, Garage Door Opener
Garage Spaces 3.0
Pool None
Waterfront Description Pond
Roof Type Asphalt,Pitched
Building
Lot Description Tree Coverage - Heavy
Story Two
Foundation 1424
Sewer City Sewer/Connected
Water City Water/Connected
Level or Stories Two
New Construction false
Schools
School District Rosemount-Apple Valley-Eagan
Read Less
NEARBY SCHOOLS & BUSINESSES
GET MORE INFORMATION